

Listing Courtesy of: RHODE ISLAND / Listed By: Ken Munroe, Keller Williams Coastal
26 Tarleton Road South Kingstown, RI 02879
Active Under Contract (35 Days)
$699,900 (USD)
Description
MLS #:
1423690
1423690
Taxes
$4,027(2025)
$4,027(2025)
Lot Size
10,454 SQFT
10,454 SQFT
Type
Single-Family Home
Single-Family Home
Year Built
1946
1946
Style
Cape Cod
Cape Cod
County
Washington County
Washington County
Community
Wakefield
Wakefield
Listed By
Ken Munroe, Keller Williams Coastal
Source
RHODE ISLAND
Last checked Oct 27 2026 at 10:50 AM GMT+0000
RHODE ISLAND
Last checked Oct 27 2026 at 10:50 AM GMT+0000
Bathroom Details
- Full Bathrooms: 2
Interior Features
- Stairs
- Attic Storage
- Electric Water Heater
- Dishwasher
- Refrigerator
- Microwave
- Exhaust Fan
- Disposal
- Range Hood
- Plumbing (Mixed)
- Insulation (Unknown)
- Windows: Insulated Windows
- Range
- Oven
Subdivision
- Wakefield
Lot Information
- Paved Driveway
- Fenced
Property Features
- Fireplace: Brick
- Fireplace: 1
- Foundation: Concrete Perimeter
Heating and Cooling
- Steam
- Oil
- None
Basement Information
- Full
- Interior Only
- Partially Finished
- Storage Space
- Utility
- Work Shop
- Family Room
- Laundry
Flooring
- Hardwood
- Ceramic Tile
Utility Information
- Utilities: Sewer Connected, Water Connected
Garage
- Attached Garage
Parking
- Attached
- Total: 4
Stories
- 1
Living Area
- 1,789 sqft
Location
Estimated Monthly Mortgage Payment
*Based on Fixed Interest Rate withe a 30 year term, principal and interest only
Listing price
Down payment
%
Interest rate
%Mortgage calculator estimates are provided by Mott & Chace Sotheby’s International Realty and are intended for information use only. Your payments may be higher or lower and all loans are subject to credit approval.
Disclaimer: IDX information is provided exclusively for consumers’ personal, non-commercial use and may not be used for any purpose other than to identify prospective properties consumers may be interested in purchasing. Information is deemed reliable but is not guaranteed. © 2026 State-Wide Multiple Listing Service. All rights reserved. 10/27/26 03:50


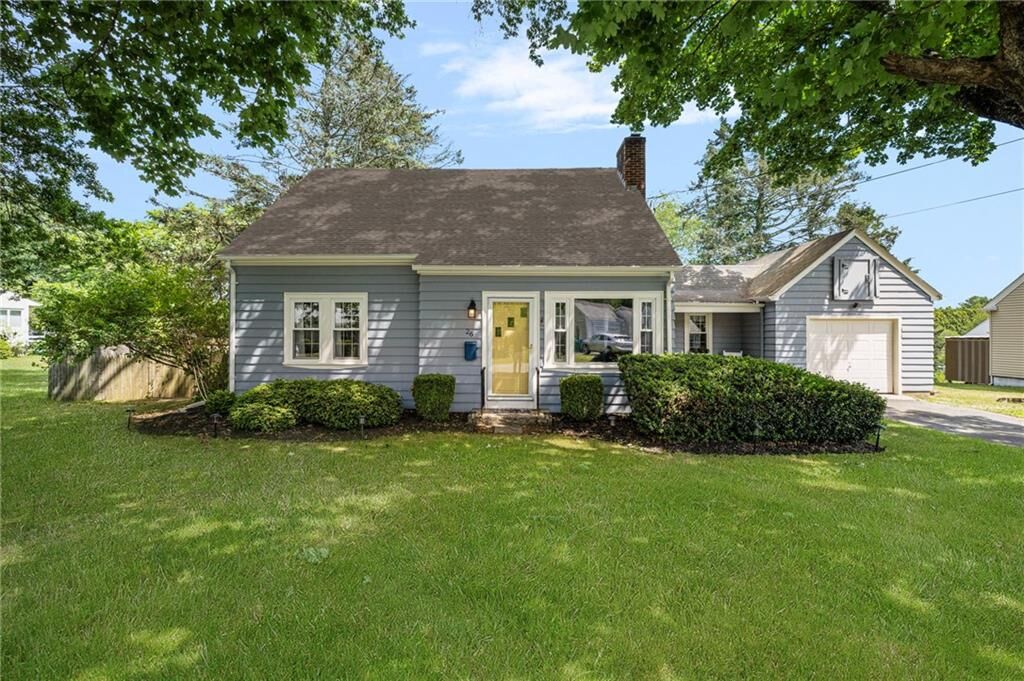
Step outside to a private backyard with a fenced yard, patio, hot tub, and firepit area—perfect for relaxing, entertaining, or enjoying summer evenings. The location is exceptional. Walk to downtown Wakefield, the hospital area, local marinas, and water access to Salt Pond. Located near the Narragansett line, you're just minutes from beautiful beaches, shopping, waterfront attractions, and popular local restaurants. With its combination of classic Cape Cod character, thoughtful updates, flexible living space, private outdoor amenities, and an outstanding location, this is a wonderful opportunity to enjoy all that Wakefield and South County have to offer.