

Listing Courtesy of: RHODE ISLAND / Listed By: Sweeney Advisory Group, Mott & Chace Sotheby's International Realty
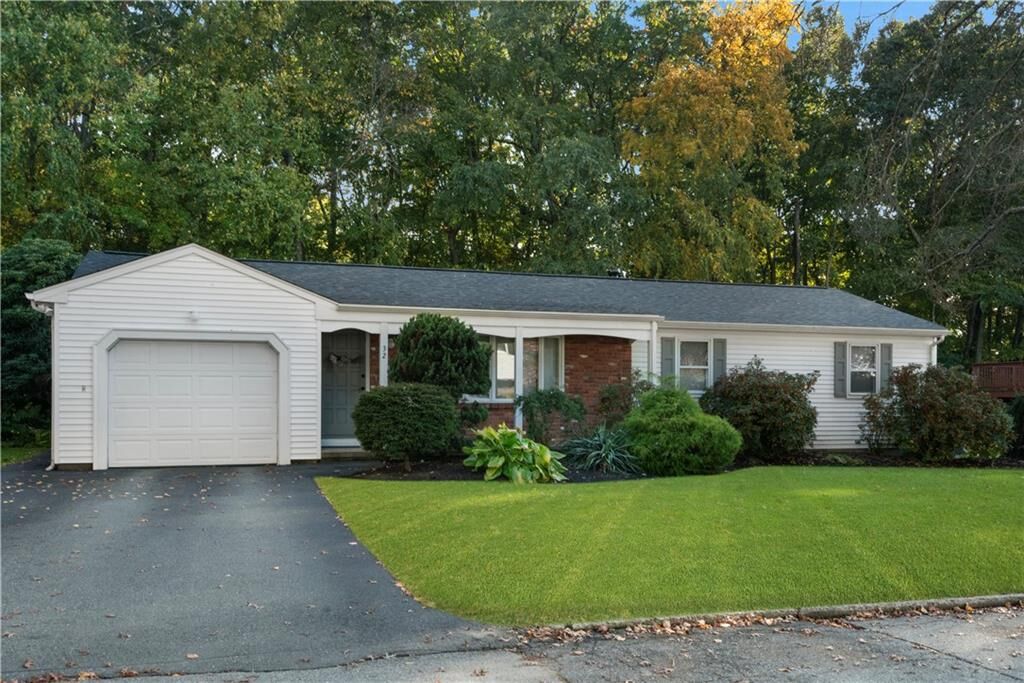
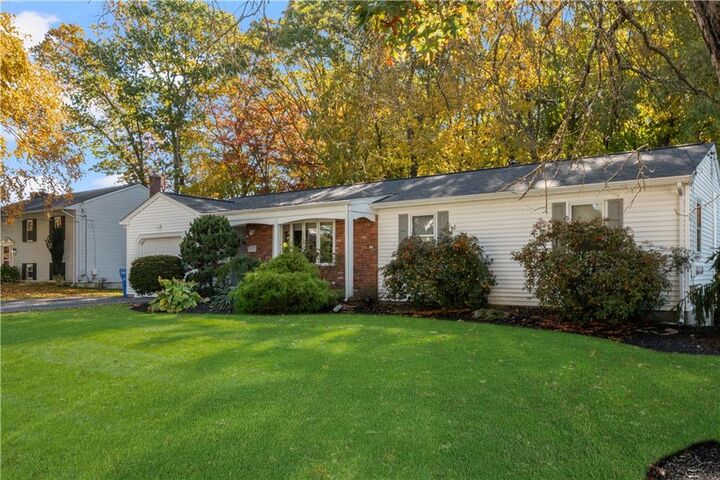
32 Rockcrest Drive Cranston, RI 02920
Coming Soon
$595,000 (USD)
Description
MLS #:
1426385
1426385
Taxes
$5,874(2025)
$5,874(2025)
Lot Size
8,300 SQFT
8,300 SQFT
Type
Single-Family Home
Single-Family Home
Year Built
1977
1977
Style
Ranch
Ranch
County
Providence County
Providence County
Community
Garden Hills
Garden Hills
Listed By
Sweeney Advisory Group, Mott & Chace Sotheby's International Realty
Source
RHODE ISLAND
Last checked Oct 27 2026 at 10:20 AM GMT+0000
RHODE ISLAND
Last checked Oct 27 2026 at 10:20 AM GMT+0000
Bathroom Details
- Full Bathroom: 1
- Half Bathroom: 1
Interior Features
- Gas Water Heater
- Plumbing (Mixed)
Subdivision
- Garden Hills
Property Features
- Fireplace: None
- Fireplace: 0
- Foundation: Unknown
Heating and Cooling
- Forced Water
- Natural Gas
- Central Air
Basement Information
- Full
- Interior Only
- Unfinished
Flooring
- Hardwood
- Other
Utility Information
- Utilities: Sewer Connected, Water Connected
Garage
- Attached Garage
Parking
- Attached
- Total: 4
Stories
- 1
Living Area
- 1,530 sqft
Location
Estimated Monthly Mortgage Payment
*Based on Fixed Interest Rate withe a 30 year term, principal and interest only
Listing price
Down payment
%
Interest rate
%Mortgage calculator estimates are provided by Mott & Chace Sotheby’s International Realty and are intended for information use only. Your payments may be higher or lower and all loans are subject to credit approval.
Disclaimer: IDX information is provided exclusively for consumers’ personal, non-commercial use and may not be used for any purpose other than to identify prospective properties consumers may be interested in purchasing. Information is deemed reliable but is not guaranteed. © 2026 State-Wide Multiple Listing Service. All rights reserved. 10/27/26 03:20


The eat-in kitchen sits at the heart of the home, updated with stone countertops and stainless steel appliances. Step out to the deck, an easy spot for grilling, morning coffee, or simply enjoying the yard. Just off the kitchen, a versatile den offers plenty of options: keep it as a cozy family room, a home office, or convert it into an additional bedroom suite with first-floor laundry.
The living room and formal dining room provide a natural flow for everyday living and hosting holidays alike. Two bedrooms, with the potential for a third, and one and a half baths round out the layout, all on one level. A three-zone sprinkler system and whole house monitored alarm system are just some of the other added amenities of this home.
Garden Hills is known for its tree-lined streets and strong sense of community, and this home places you just minutes from the shops and restaurants at Garden City Center and Chapel View.